

77–82: Examination Schools

The Examination Schools (shown above on a postcard of c.1905) were completed in 1882. They are in the style of a Jacobean mansion in Clipsham stone with a Stonesfield slate roof. The architect was Thomas Graham Jackson, the builder was Albert Escourt of Gloucester, and all the carvings were done by Farmer & Brindley of London. The total cost was £180,000. The building with the three gables to the left on the corner of Merton Street is not part of this building, but the main quad of the schools is behind it.
This is a Grade II listed building (List Entry No. 1115427), and the wall and doorway on the High Street to the west of the Schools is listed separately (1369366). The previous shops on the site and then the Examination Schools were in St Peter-in-the East parish until that parish was united with St Cross parish in 1957.
The postcard below shows the interior of the Examination Schools:

While the main entrance hall faces the High, their main entrance gate and quadrangle (shown below) faces Merton Street.

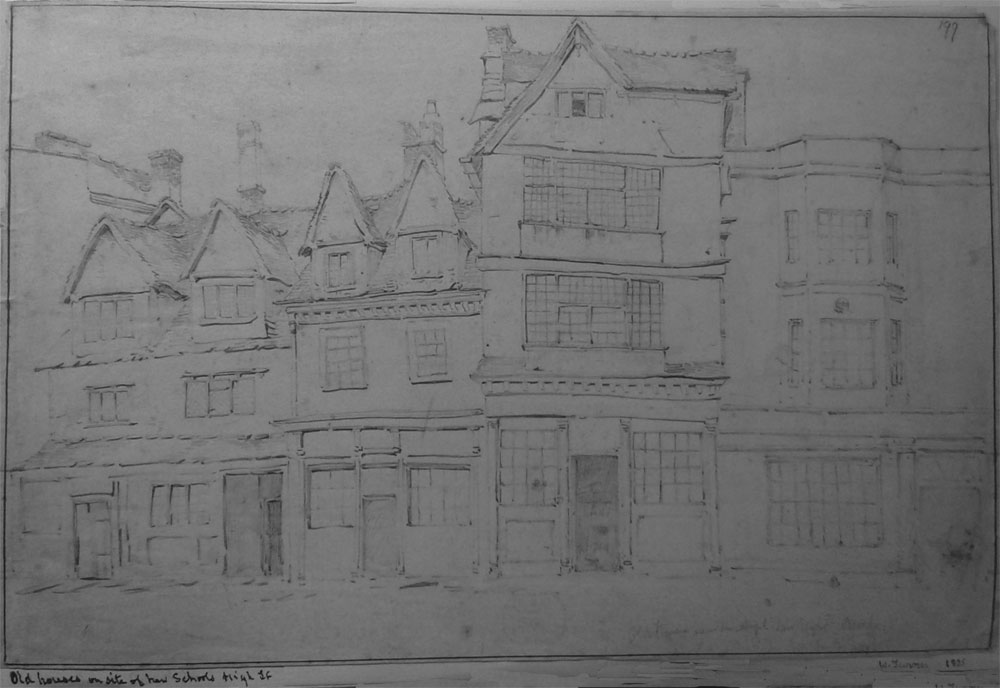
At an auction in 1865 the University of Oxford had purchased the Angel Hotel and 83 High Street for £1,800, and in 1876 they demolished the left-hand part of the hotel and the adjacent shops to clear the site for the Examination Schools. The drawing below made by William Turner of Oxford in 1825 shows the houses that were also destroyed. In all six street numbers were lost (Nos. 77–82).
The three shops on the corner of Merton Street (74–76 High Street), on the site of the present Ruskin School of Art, survived five years longer.
The following report on the start of work on the Examination Schools appeared in Jackson's Oxford Journal on 21 October 1876:
Upon the recommendation of the New Schools Delegacy towards the close of the summer Term, Convocation has determined to authorize the Curators of the University Chest to obtain contracts and proceed with the execution of Mr. T. G. Jackson’s plans for the Schools quadrangle, entrance hall, and other buildings on the site of the old Angel Hotel, in the High-street, power being given to borrow a sum not exceeding 60,000l. to defray the cost. Workmen have been employed levelling the ground during the Long Vacation. The buildings will consist of a quadrangle, surrounded on three sides by buildings containing the examination schools, with their offices, and standing back from the High-street, a building interposed between the Schools proper and the High-street, containing a general hall, and two large rooms for the private use of Examiners, below which are the offices of the Clerk of the Schools, and the residence of his subordinate. The building will be two stories in height, and the viva voce School placed above and the Writing Schools below. The latter will be three in number, two providing accommodation for 200 and one for 150 candidates. The viva voce Schools will be removed from the noise of the streets, and will be quite quiet. The estimated cost of the entire building, including warming and ventilation, is 63,884l.
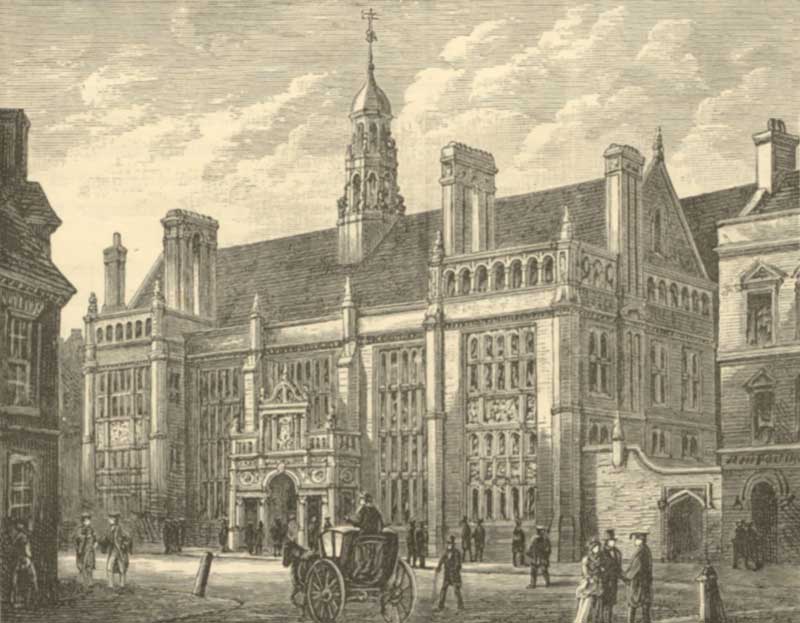
The foundations were built in 1877, and there is a full description of the new building in Jackson's Oxford Journal of 15 October 1881. The engraving below dates from c.1882 and shows the “New Schools” before the adjoining building to the east (now the Ruskin School of Drawing & Fine Art) was built.
Here is a description of the Examination Schools from Kelly’s Directory for 1891:
The Examination Schools, situated at the eastern end of the High street, stand in part on the site so long occupied by the well-known Angel hotel; the buildings, as now completed, form three sides of a square, open towards the east. The style adopted by the architect, T. Graham Jackson esq. M.A. late fellow of Wadham College, is a species of Italianised Gothic, the general character of which is at once elegant and picturesque, and exhibits considerable originality of design.
The principal front is on the north side, facing the High street, and has in the centre an elaborately carved porch, supported on Ionic pillars and adorned above with carvings in low relief of “the vivâ voce Examination” and “the Conferment of degrees”: at either end of the façade is a slightly projecting bay, with a spacious mullioned window and an arcaded parapet, and from the roof ridge rises a tall and elaborately designed louvre.
The great north hall, entered immediately from the High street and intended as a waiting hall, is 79 feet in length by 26 wide; it is finely panelled all round in oak, and has a double coved oak ceiling with tie beam roof; on its south side three deep arches on highly enriched corbels admit to the corridor and support a panelled gallery, extending along the whole of that side, and connected by an open arcade at the end with the rooms on the first floor.
On the ground floor are the vivâ voce rooms, nine in number, connected by a continuous corridor, which expands at the north-west and south-west angles into large vestibules, with flat timbered roofs, supported on pillars composed of various rare marbles, the shafts of those in the vestibule at the south-west consisting of two perfect blocks of the famous Cippolini marble, believed to be the only specimens in the kingdom, and for which the ancient quarry was specially opened.
On the first floor are the north, south and east writing schools; and at the north-east angle are two other rooms, a luncheon room for examiners, and various offices: this floor is gained from below by a broad staircase of two flights on the west side, with a massive balustrading of red marble, inclosing foliaged panels in alabaster and various coloured marbles, and leading immediately to the principal ante-room, partly supported by an arcading of alabaster and inlaid marbles carried on coupled columns: the north and south doorways lead to the writing schools above mentioned, magnificent apartments, wainscoted with panelled oak and lighted by wide and lofty recessed windows, themselves surrounded and surmounted by panelled oak carving; the roofs are coved in ribbed panels, filled with rich designs in stucco, and are held together with tie beams; each doorway is inclosed in panelled oak, with carvings of elaborate character, and is curtained with heavy tapestry; the length of the northern school is 190 feet, of the southern school 110 feet, and of the eastern school 93 feet, with a general width of 34 feet.
The interior elevation, facing the quadrangle, is relieved on its western side by a projecting bay of three stages, each flanked by twin fluted columns of different orders; the two lower stages on either side, supporting entablatures, inclose spacious windows; the third stage rising above the roof includes a clock with dial and is finished with a semi-circular tympanum and parapet, highly enriched; under each of the windows on this and the other sides of the interior front are carved in sunken panels the arms of the different colleges, with figure supporters.
The clocks throughout the building – of which there are twenty – are all electrical, and in every room there are electric bells communicating with a common indicator in the hall, by which the officials may without trouble learn in what direction their services are required.
 Sculpture on the High Street entrance of the Examination Schools showing a viva voce examination
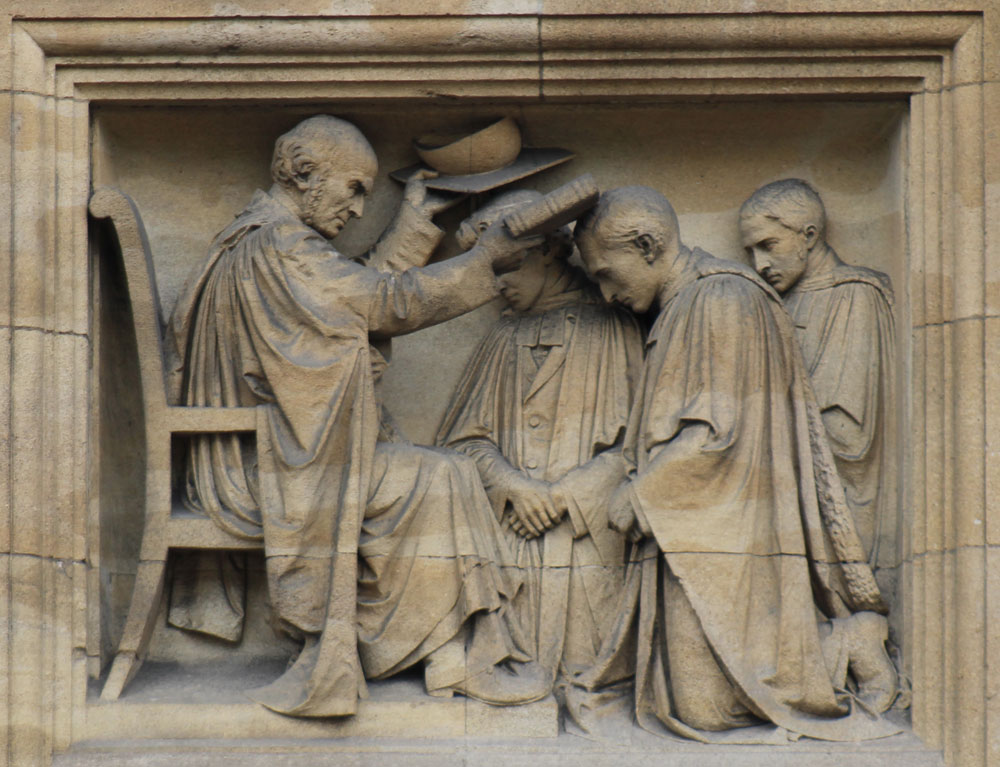 Sculpture on the High Street entrance of the Examination Schools showing the Vice-Chancellor
conferring degrees. The Vice-Chancellor when the Schools were built was Evan Evans
The caretaker at the time of the 1891 census was William Wells, who lived on the premises with his wife and baby grandchild, plus their servant girl. In 1901 and 1911 Frederick Pilgrim was the porter who lived here with his wife. In 1921 it was Thomas Stilgoe.
The picture below shows the Schools during the First World War, when they were used as the 3rd Southern General military hospital.

Below: the Examination Schools in 1884, before the present Ruskin School
was built on the site to the left (Historic England BL05179)
Former shops on this site
No. 77
The 1851 census shows Edward Hicks (38), described as a dyer, glazer, etc, living on these premises with his wife Catherine and their three children and his mother-in-law Mary Pugh, plus their two servants and a lodger. Edward & Catherine were still here in 1861 with their three children and just one servant.
At the time of the 1871 census the milliner & dressmaker Miss Caroline Gilman (34) lived here with her business partner Miss Fanny Bird (25) and their three assistants, plus an undergraduate lodger and two servants.
No. 78
In Jackson’s Oxford Journal on 12 October 1839, Joseph Arnett advertised that he had set up business as a china, glass and earthenware warehouse at 78 High Street. As he was now well established as a printer and in a senior position at Oxford University Press, he presumably put someone else in to run the shop. The 1841 census shows him living here on the shop premises and described as a printer with his wife Mary and their two children. Also living with them were Mary’s mother, Mrs Mary Wagstaff, and her two younger sisters. The shop appears to have closed soon after the census.
The 1851 census shows Edward Frost (69), a teacher of music and a Chelsea Pensioner, living here with his wife Jane, who was also a teacher of music, and their daughter Ann, plus their servant.
By the time of the 1861 census the plumber John Taylor (52) lived here with his wife Jane and their four children, plus his apprentice, a servant, and a lodger.
At the time of the 1871 census the plumber John G. Taylor (28) lived here with his wife Jane and their two baby sons, as well as his brother the music teacher Thomas Taylor and his wife Louisa, plus two servants.
No. 79
The 1841 census shows these premises occupied by the chemist Frederick Young, and he had a number of lodgers: the college servant Henry Whiting with his wife and two children, and two independent people called William Joyce and William Holmes, plus a servant.
By the time of the 1851 census Young's former lodger Henry Whiting (46), a cook at Magdalen College, occupied the whole house with his wife Sarah (43) and their daughter, plus an apprentice and a servant. He was still here in 1861, when he was Manciple of the College, with his wife and daughter and their servant. He died at the age of 61 in February1866, and at the time of the 1871 census his widow Sarah Taylor (64), described as an annuitant, still lived here with their unmarried daughter Sarah.
[Cooke's Passage or Court was here with nine houses]
No. 80
There was no one sleeping on these premises at the time of the 1851, 1861, and 1871 censuses.
Nos. 81 & 82
The 1851 census shows the carver & gilder W. Hill Walter living over both No. 81 & 82 with his wife Emily and their seven children, plus two lodgers and a servant. They were still here in 1861.
There was no listing for these premises at the time of the 1871 census.
These shops were all demolished in the late 1870s to make way for the Examination Schools.
Occupiers of the site
of 77–82 High Street
|
|||||||
| Date |
77 High St |
78 High St |
79 High St |
C O O K E S
P A S S A G E |
80 High St |
81 High St |
82 High St |
1839 |
David Edge Thomas Harvey Hill Captain Faber to 1843 |
James Wickens Fanny Holt |
Frederick Young Succeeded by George Cecil, Chemist in Oct 1844 |
Elizabeth Cooke |
Elizabeth Varney |
L. Delamotte | |
| 1846 |
Edward
Hicks |
Joseph Arnett |
Henry Whiting Mrs Whiting |
Cooke & Cartwright |
James William Leach |
Thomas Shields | |
1866 |
Taylor & Son |
W. Cooke |
W. Hill Walter | ||||
| 1871 |
Mesdames Gilmour | Taylor & Son |
Demolished |
||||
| 1876 |
Vacant |
Taylor & Son |
Vacant |
||||
| Since 1882 |
University of Oxford Examination Schools |
||||||
* On 25 May 1844 Edward Hicks (Silk, Cotton, and Woollen Dyer, Furniture Cleaner, Glazer &c”) announced in Jackson’s Oxford Journal that he had moved from 15 Ship Street to “larger and more convenient premises” here at 77 High Street.
