

74 [+ 75 & 76]: Ruskin School of Art
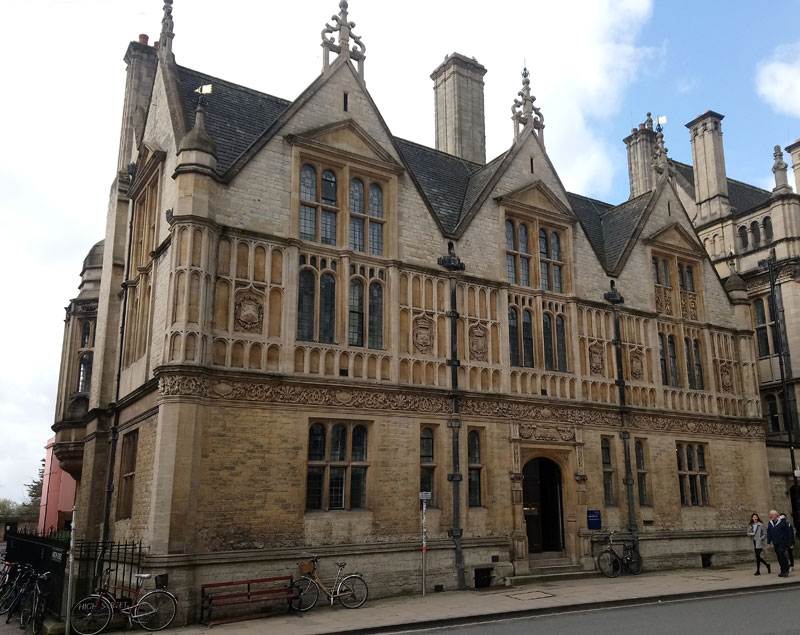
This building is on the corner of Merton Street (originally King Street). It is now occupied by the Ruskin School of Art, but was originally built for the Oxford Delegacy for Non-Collegiate Students. It was designed by T. G. Jackson and was completed in 1887, five years after the adjoining Examination Schools to the west.
It is a Grade II listed building (List Entry No. 1369365), built of Caen and Gibraltar with Corsham and Doulton stone, with Taynton slates for the roof.
The frieze immediately above the ground-floor windows has a Latin inscription spread right across the width of the building on five smooth stones stating that Thomas Graham Jackson erected this building in 1887: photograph.
This building and the Examination Schools together necessitated the destruction of nine shops. Although the address of the present Ruskin School is officially just 74 High Street. the building is 66 feet wide and occupies the site of three former shops at Nos. 74, 75, and 76 High Street, which were in St Peter-in-the East parish until that parish was united with St Cross parish in 1957.
Jackson's Oxford Journal of 15 October 1887 reported as follows on the new building:
The blank space which was left at the east end of the new Examination Schools in the High-street at the time of their creation has now been filled in with the block to be placed at the disposal of the Delegacy for Unattached Students, Mr. T. G. Jackson being the architect. The building consists of basement, ground floor, and two stories above, 68ft. long, facing the “High,” and 83ft. over all from north to south. In the basement are porter's lodgings, a day room for non-collegiate students, lavatory, kitchen, Offices, &c. On the ground floor are examination rooms for the Oxford Local Examination and the Delegacy, with a clerk's room. The largest of these is 33ft. by 15ft., and the smaller 26ft. by 15ft. The first floor is mainly devoted to the library, which is approached by a wide and handsome staircase, the dividing walls being opened by arches with circular heads. The library itself is 33ft. by 35ft., and is divided by an arcade of three bays, with five pillars on moulded bases, and the arches resting upon boldly-moulded caps. The remainder of the space is occupied by a Censor's room 24ft. square, and on the top floor there are Tutors' rooms, the largest 23ft. by 24ft. The King-street [Merton Street] front is certainly effective, the leading feature being the octagonal oriel at the south-east angle. Caen and Gibraltar stone with Corsham and Doulton have been employed, and the roof is covered with Taynton slates. The old building which obstructed the view of the east front of the Schools has been removed, and a low stone wall with moulded coping, surmounted by wrought-iron work is to be erected. The building is heated with a similar apparatus to that employed successfully in the Schools.
A further report a year later on 13 October 1888 announced that the building had been finished.
The two original occupants of this new building from 1888 were:
- The Non-Collegiate Students’ Delegacy. Non-collegiate (formerly known as unattached) students were admitted to the University from 1867, to open it up to “a much larger and poorer class”. In 1931 the Delegacy became known as St Catherine’s Society, and it remained in the building until 1936, when it moved to St Aldate's Street (to the building now occupied by the Faculty of Music). In 1962 its name changed to St Catherine's College, and it moved into its new building
- The Oxford & Cambridge Schools Examination Board, which was founded in 1873 to provide external examinations for pupils at public schools. It was based in this building from 1888 to 1964, when it moved to Elsfield Way in Summertown. In the late 1990s it moved to Cambridge when it joined OCRA (the Oxford, Cambridge and RSA Examinations Board)
Here is a description of the new building from Kelly’s Directory for 1891:
Adjoining the east end of the Examination Schools, and facing the High street, is the new building, erected during the years 1887–8, for the Delegacy of Unattached Students, from the designs of T. G. Jackson esq. M.A.; it accords in style with that of the schools, and is arranged in three floors, with three gabled bays towards High street; the King Street [Merton Street] front being relieved at the angle by a fine circular oriel supported on octagonal corbelling, and terminating upwards in a cupola with finial; on the ground floor are examination rooms for the Delegacy and the Oxford Local Examination Board, with a clerk’s room; the first floor is mainly devoted to the library, 31 by 35 feet, divided by an arcade of three bays, with fine pillars on moulded bases; and the remaining space is occupied by a Censor’s room; on the top floor are tutors’ rooms, and in the basement the porter’s lodgings, a day-room for non-collegiate students, lavatory, kitchen, offices &c.
The 1891 and 1901 censuses show the building's porter, William Biggs, living here with his wife and son. By 1911 the porter who lived here with his wife was William James Rutherford, and he was still here in 1921.
The Ruskin School of Drawing and Fine Art was founded in 1871 by John Ruskin (then Professor of Fine Art) and was based in the Ashmolean Museum until it moved here over a hundred years later in 1975. Its name has been shortened to the Ruskin School of Art.
Planning application 26/00842/LBC relating to the Ruskin School of Art has a wealth of photographs, plans, and historical information in the four-part “Design & access statement” listed near the end under the Documents tab.
Former shops on the site of the Ruskin School of Art (74, 75. & 76 High Street)
The Revd W. Tuckwell in his Reminiscences of Oxford describes two of the shops that were on this site in the 1840s, saying,
From Coach and Horse Lane [Merton Street] to the Angel stretched a great block of shops, swept away to make room for the new schools. The corner house (No 74] was tenanted by James, a confectioner, cook of Alban Hall, where the traditional dinner grace ran, ‘For what James allows us make us truly thankful’: another [No. 75] exhibited the graceful plaster casts of Guidotti, an Italian image-seller with an extremely handsome English wife.
74 High Street
The 1841 census shows the confectioner Robert James living here with his wife Elizabeth and their daughter Emma, plus a lodger and a servant. His wife died here at the age of 69 in August 1847, and the 1851 census shows him aged 74, still described as a confectioner, with his unmarried daughter Emma (32), and his granddaughter, a servant, and a lodger. An auction of the lease of the property was advertised in Jackson's Oxford Journal of 18 February 1860, where it was described as “A Ten-Roomed HOUSE, with double-fronted shop, yard, wash-house, cellar, and other conveniences, situate in the High-street, at the corner of King-street … in the occupation of Mr. James, confectioner, at a reduced rental of £30 per annum.
Robert James was still here with his daughter at the time of the 1861 census, but died in 1863. At t the time of the 1871 census his daughter Miss Emma James was the confectioner at this shop, living on the premises with her servant.
75 High Street
At the time of the 1841 census the Italian figure-maker Vincent Guidotti, who had married Harriett Barnaschina in Islington on 24 November 1833, had this shop. He was living here with his wife Harriett and their first two children, Harriet (3) who was born in London, and Clementina (1) who was born in Oxford, suggesting that he had moved from London and opened his shop here in about 1839. Living in a separate part of the house was a shoemaker called George Sparrow and his family, and a figure maker called Francis Caprioni, as well as a bookbinder, and a carpenter. Guidotti was still here at the time of the 1851 census at the age of 40 with his wife Harriett (35), and their five children: Harriett (13), Clementina (11), Antonio (6), Vicenzo (4), Rafello (2), and Angelina (three months), plus their niece Mary Ann Hall (14). Three more children were born in Oxford: Madelena, Beatrice, and Benvenuta. His wife died at this house in October 1855 and her three-month old daughter Beneventa less than two weeks later. Guidotti appears to have married a second wife who was also called Harriett and had left Oxford for Birmingham by 1860, where he died at the age of 54 on 2 July 1864.
Living separately at No. 75 in 1851 was the widowed infant school mistress Mary Ann Bolland and her two daughters, plus a lodger.
By early 1860 the shop had been taken over by the upholsterer John James Tyler, and an auction of its lease was advertised in Jackson's Oxford Journal of 18 February 1860, where it was described as “A DWELLING HOUSE, SHOPS, & PREMISES, situate in the High-street, Oxford, containing a large front shop, with six rooms over the same; together with cellar, yard, workshops, and sheds, occupied by Mr. Tyler, upholsterer, at a rent of £30 per annum. By the beginning of 1861 Tyler had gone bankrupt, and this shop was unoccupied at the time of the 1861 census.
Then the artist's colourman and dealer in fine arts John Buggins briefly took the shop over, but early in 1864 he too went bankrupt.
By 1866 the bootmaker Joseph Colegrove had this shop, and the 1871 census shows him here at the age of 36 and described as an employer of two men with his wife Rosa and their four children, plus two lodgers and a servant.
76 High Street
The cabinet maker Charles A. Green announced in Jackson's Oxford Journal on 3 September 1842 that he had commenced business here, but just a year later on 9 September 1843 that he had moved to No. 131.
By 1846 the boot & shoe maker Thomas Harris had this shop, and the 1851 census shows him at the age of 49 living on the premises with his wife Harriet and their five children, plus their servant.
At the time of the 1861 census the cabinet maker & upholsterer John Tyler (39) occupied this shop and lived here with his wife Mary and their seven children.
By 1871 John H. Brewer had this shop as his cab & fly office. The 1871 census shows him living here at the age of 47 with his wife Rebecca and their daughter plus two general servants.
These three shops were demolished by the time of the 1881 census and the site left empty until the present Ruskin School of Art building was erected in 1887–8.
Occupiers of the site of former 74–76 High Street | |||
Date |
74 High Street |
75 High Street |
76 High Street |
By 1846–1852+ |
Robert James Miss Emma James |
Vincent
Guidotti |
Thomas Harris |
1860–1861 |
John James Tyler, |
||
1861–1864 |
John Buggins |
||
1866–1874 |
Joseph
Colegrove |
John
H. Brewer (by 1871) |
|
1874–1876 |
James French, |
||
1888–1936 |
Oxford & Cambridge Schools Examination Board (to 1914 only) |
||
1939–1966 |
Delegates for the Examination of Schools, |
||
1968–1975 |
Oxford University Registry Annexe |
||
1975–present |
|||
