


38 Holywell Street comprises two very different buildings, both now owned by Wadham College:
(1) The narrow blue house on the right which dates from the late eighteenth/early nineteenth century and is Grade II listed (1047236) with the description:
No 38 SP 5106 NE 6/191 12.1.54. II GV 2. C18/C19.
Narrow 3-storeyed stucco front. The ground floor has a modern sash window with glazing bars and a moulded architrave. In the first floor is an C18/19 sash window and in the secind floor a two-light casement window. Modillioned eaves cornice. Interior remodelled and modern north elevation 1970-71
(2) The modern building on the left was designed by Isi Metzstein and Andy MacMillan of Gillespie, Kidd & Coia and built for Wadham College in 1969–70. It is made of reinforced concrete, with lead-clad timber to Holywell Court at the rear and concrete tiled roofs to the front. It is Grade II listed (1246930), with the following long description:
GV II College buildings and bookshop. 1969-70 by Isi Metzstein and Andy MacMillan of Gillespie, Kidd and Coia for Wadham College. Reinforced concrete, with lead-clad timber to Holywell Court at rear. Concrete tiled roofs to front.Complex plan.
Ground-floor and basement shop facing Holywell Street, with two storeys of student accommodation on upper floors behind. The deep plan of the rebuilt shop forms a terrace in the College gardens, with lightwells giving natural light down into the basement of the bookshop, and lighting a sunken courtyard, Fellows' Court, set behind the rear of the King's Arms (already listed).
Free vernacular-inspired design. Long strip clerestory window with side-opening casements. Two-stage roof to front, the lower ridge incorporating irregularly-placed rooflights. Timber windows to upper storeys. Ground floor set below deep, fluted concrete lintel, with concrete panels flanking floor to ceiling shop window with tinted glass, which incorporates a light-well to basement and a steel grill for security. Another lightwell to the rear of the shop gives more natural light to basement and forms a strong visual feature. Light black steel windows, and doors into stone-paved courtyard. The rear elevation is rendered and is Georgian in character. Behind the shop is a flat slab forming a terrace within the grounds of Wadham College, which overlooks this lightwell, and to the side an enclosed set of accommodation, called Holywell Court. The rooms give on to a central sunken courtyard, with stone paving, and have elevations lined in lead with heavy metal window sections and repeated clerestory strip. Holywell Court has Douglas fir boarded ceilings, and varnished oak doors internally. Oak bookshelves, designed by the architects, line the walls of the bookshop, which also features some York stone paving.
Blackwell's Music Shop was opened on 9 November 1970 by Sir Adrian Boult. Gillespie, Kidd and Coia were consultant architects to Wadham College, who owned the site, and this is the most public element of their extensive works for the college. The building has wit and imagination in responding to a tight site of international historic importance. The result is a notable landmark to Holywell Street, with a compact and elegant terrace and courtyards to the rear, and a distinctive and unusual building from this remarkable practice. `It fits in while having a real personality of its own' (Architects' Journal, 17 January 1973, p.151).
Sources Oxford City Council Building Control Records Architectural Review, October 1971, pp.206-16 Information from Isi Metzstein and Andy MacMillan, Architects' Journal, 17 January 1973, p.151
The older house on the right used to stand in front of Bennett’s (later Bailey’s) Yard), and there was a narrow passage on the west side that led into the yard.
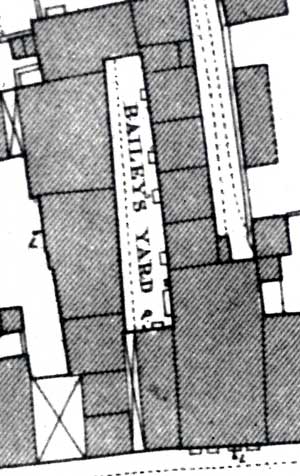
The 1876 OS map (left) shows Bailey’s Yard immediately behind the narrow listed building, No. 38. This yard belonged to the blacking manufacturer James Bailey in the mid-nineteenth century.
Bailey’s Yard looks much the same on the Longmate map of 1773.
This yard was completely enclosed except for a narrow entrance between the business premises and No. 38.
King's Arms Yard was reached by the much wider entrance further to the west. It is now disguised by the frontage of the shop at No. 39 next door. J. A. Shuffrey painted King’s Arms Yard in c.1907 (OXCMS: 2002.74,7), and his painting is shown on p. 43 of Lauren Gilmour and Margaret Shuffrey, J. A. Shuffrey 1859–1939: An Oxford Artist’s Life Remembered. This painting also shows the two buildings at 38 Holywell Street to the east of the yard.
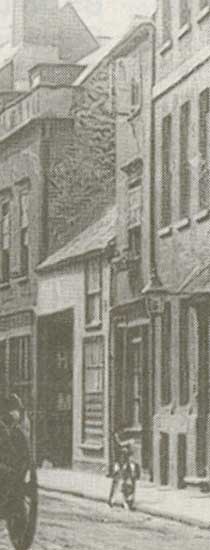
Below: The advertisement on the left was placed in Jackson’s Oxford Journal for 1 July 1815; the photograph on the right, showing the tall narrow No. 38 and a low office, dates from 1912.

James Bailey himself died in 1856, and the following notice appeared in Jackson’s Oxford Journal of 11 October 1856:
E. M. BAILEY (WIDOW OF THE LATE JAMES BAILEY,)
Of 38, HOLYWELL STREET, OXFORD
BLACKING MANUFACTURER
GRATEFULLY acknowledges the assistance of those kind friends by which she is enabled to carry on the Manufacturing of BLACKING, being obliged to relinquish the Shoemaking Business, and respectfully solicits a continuance of the patronage of the University and the public in general to aid her in her endeavours to provide for the support of herself and five fatherless children.
N.B. Liquid and Paste Blacking may be had at the manufacturer’s price, at No. 38 HOLYWELL STREET, two doors from the King’s Arms Hotel.
Bennett’s or Bailey’s Yard
This yard behind No. 38 was known as Bennett’s Yard at the time of the 1851 census, when it was occupied by five families with the surnames Wiggings, Neighbour, Roberts, Rogers, and Williams.
The directory for 1871 lists C. Haynes, James Cattle, Edward Hunt, and J. Prescott at 2, 3, 5, and 6 Bennett’s Yard respectively.
By 1876, as the map above shows, it had taken the name of its new owner, Bailey.
Conversion of the old building with entrance to yard into Blackwell's Music Shop
In 1969 the old office between No. 38 and 39 was demolished by Wadham College, and the new building for Blackwell’s Music Shop that was fitted into the gap was opened by Sir Adrian Boult on 9 November 1970. Pevsner wrote of the new building:
The shop front is in Holywell Street, and its façade is the one disappointment [of Wadham’s Holywell Court development]. It creates a disturbance in the even front of the houses in the street, and it is itself not valuable enough to put one in a forgiving mood.
When in 2000 Blackwell’s Music Shop moved to Broad Street, this building was converted into a restaurant, first called Next Door and then Holywells. The restaurant closed in c.2008, and the building became part of Wadham College.
Conversion of the restaurant at No. 38 Holywell Street into college accommodation
Nos. 35, 36, 37, and 38 Holywell Street now comprise Staircases XIII and XIV of Wadham College to the north. The following planning applications relating to the former restaurant at No. 38 were approved in June 2010:
- 09/01720/LBC
Alterations and extensions including three-storey entrance building, external staircase, pergolas and walkways; internal alterations including new staircases, cutting back half-level floor plate, new partitions and reinstatement of bookcases, to convert restaurant to graduate learning centre - 09/01721/FUL
Change of use from restaurant and bar (use class A3) to graduate learning centre (use class D1). Erection of three-storey entrance building in Back Quad, external staircase and landscaping features including pergolas and walkways
38 Holywell Street and the adjacent yard in the censuses
1841
The 1841 census for Holywell does not give house numbers, but it is possible to deduce where people listed that year lived by examining directory entries between 1839 and 1842 and later censuses
William Shepperd (28), a hairdresser, lived here with Harriet (20)
John Reynolds (55), a college servant and Mary (55) are listed in the same householdBennett's Buildings
Joseph Jones (35), a baker, lived here with Elizabeth (35), Emma (5), Thomas (4), Caroline (2), and Louisa (five months)
Thomas Hill (25), a college servant, lived here with Jane (20) and Eliza Barnes (20)
Thomas Allsop (20), a porter, lived here with Caroline (20), and Eliza Hicks (4).
1851
No. 38
James Bailey (33), a boot & shoe maker, lived here with his wife Elizabeth (34) and their children Charles (10), Frank (8), and William (4 months), and James’s uncle Edwin Grainge (41), who was a compositor.Bennett’s Yard
No. 1: John Wiggings (36), a baker, lived here with his wife Mary (37) and their lodger.
No. 2: Charles Neighbour (75), a former groom, lived here with his wife Harriet (61), who was a college kitchen woman. They had a “servant of all work”.
No. 3: Edward Roberts (37), a master baker, lived here with his wife Harriet (40) and their children Edward (14), who was a baker’s assistant), Harriet (10) and Mary Ann (1). Also living with them was Edward’s widowed mother-in-law, Harriet Wild (79), who is described as a pauper, and his unmarried sister-in-law Marion Wild (30), who “being afflicted receives outdoor relief”. They also had a lodger.
No. 4: Walter Rogers (21), a groom, lived here with his wife Jane (25). Another groom lodged with them.
No. 5: Edward Williams (39), a groom, lived here with his wife Elizabeth (38). Thomas Osborne (29), another groom, lived here with his wife Susannah (30), who was an upholsteress.
1861
Emmanuel Miles (39), a blacking maker, lived here with his wife Elizabeth (44) and his children Frank (17), William (15), and David Miles (14). Also living with him are three more children presumably by an earlier marriage of his wife: William Bailey (10), Arthur Bailey (8), and George Bailey (6). Their surname explains how Bailey’s became Miles’s blacking manufactory. An uncle and aunt also live with him.
1871
Emmanuel Miles (49) still manufactured blacking, and lived here with his wife Elizabeth (53) and his stepson Arthur Bailey (18). They had one lodger
Bennett’s Yard
No. 1: Edward Hurst (26), a tailor's marker, lived here with his wife Mary (43) and their children Edward (17), who was a printer's apprentice, Mary (15), Fanny (11), Agatha (9), and Florence (6).
No. 2: Charles Haynes (26), a tailor, lived here with his wife Martha (27) and their daughter Esther (2).
No. 3: Alfred Miller (28), a porter, lived here with his wife Jane (23) and a lodger.
No. 4: John Prescott (62), a wood turner, lived here with his wife Emma (55) and their nephew Thomas Hyde (6).
No. 5: Martha Macray (55), a widow, lived here with her grandson Ron Haynes (6) and a lodger.
1881
Emmanuel Miles (60) was still a blacking manufacturer here. Now a widower, he was living with his unmarried daughter Sarah (38), who was a dressmaker, and they had John W. Dickeson, junior (33), a billiard-table keeper, as their lodger.
1891
Emmanuel Miles (70). described as a blacking maker & jobbing upholsterer, still lived here: he was now on his own with his housekeeper. He died here at the age of 77 in February 1899.
1901
William Browning (43), a college bursary clerk, lived here with his wife Sarah (42), a lodging-house keeper. They had a lodger, Bert Walmseley (28), who was a piano tuner, and he is listed as a separate household here.
1911
Arthur Smith (42), a college servant, lived here with his wife Annie (42) and his children Hinton (14), Norah (9), and Herbert (4), plus one domestic servant.
1921
Miss Isabel Hippisley Morris Smith (41), who had no occupation, was living here completely on her own.
Occupants of 38 Holywell Street listed in directories etc. |
||
The business
beside |
The house at 38 |
|
1772 |
Mr Payton (presumably the landlord |
Mr Kibblewhite |
1839, 1842 |
Joseph Jones, Baker (1839) |
William Shepperd, |
1851–1852 |
James Bailey (died 1856) Mrs E. M. Bailey, blacking manufacturer |
Mrs Ann White |
1861 |
Mrs E. M. Bailey with William Kerry at 38½ and |
|
1871 |
Emmanuel Miles
with John R. Stroud (livery stables) |
|
1872–1876 |
Emmanuel Miles |
|
1884–1899 |
||
1901 |
? |
William Browning |
1905 |
James William Hearn |
Benjamin James Wells |
1911–1914 |
Arthur William Smith |
|
1916 |
Cornelius Hodgkins |
|
1921 |
Miss I. H. Morris-Smith |
|
1926–1928 |
39A: King’s Arms Garage |
Part of Wadham College |
1930–1970 |
39A: Percival’s Motors Later Percival’s Motors & Coaches, |
|
1970–2000 |
Blackwell’s Music Shop |
|
2000–2008 |
Restaurant: first “Next Door”, |
|
2016–present |
McCall MacBain Graduate Centre |
|