

24–31: Brasenose College new buildings
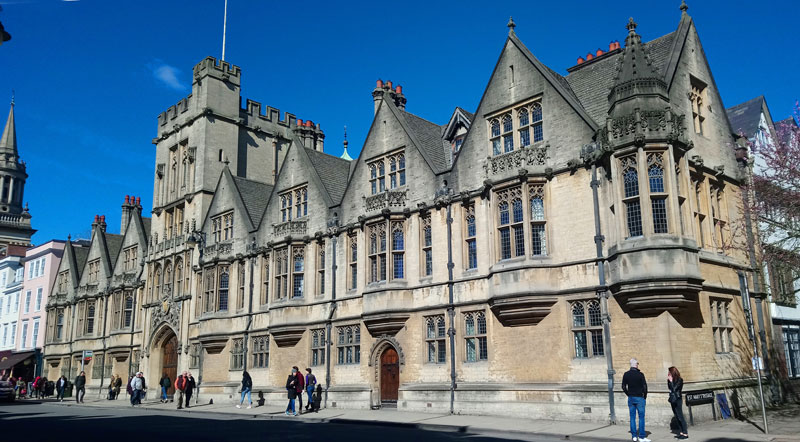
These Brasenose College buildings that face the High Street were built in two phases: the tower and the four bays to the right in 1887, and the three bays to the left in 1911. They were designed by the well-known later Victorian architect T. G. Jackson, and both sections are Grade II listed (List Entry for 1887 section is 1046735, and for 1911 section is 1046736).
In all, Brasenose demolished eight shops and Amsterdam Court behind in order to build its New Quadrangle stretching down to the High.
A parish boundary ran down the middle of the former row of shops here:
- Nos. 24, 25, 26, & 27 to the west were in All Saints parish
No. 27 was demolished by Brasenose in 1887, and the rest in 1908 - Nos. 28, 29, 30, & 31 to the east were in St Mary-the-Virgin parish
These were all demolished by Brasenose in 1887
The photograph below shows workmen in 1887 preparing to demolish the shops from Tester's at No. 27 eastwards to Standen at No. 31 (Historic England HT04354):
First phase of Brasenose New Buildings (1887): Tower and bays to east
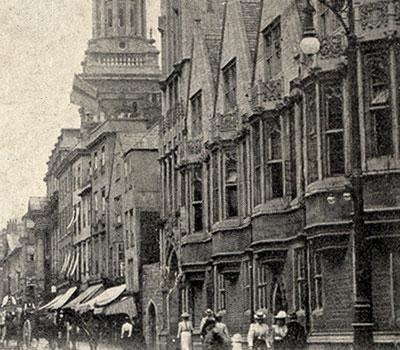
The photograph on the left shows the above scene as it was between 1887 and 1908.
At this stage only four of the seven bays of Brasenose New Buildings had been built (replacing 27, 28, 29, 30, and 31 High Street)
The opening to the left of them was the entrance to Amsterdam Passage, now the site of Brasenose's Amsterdam Quad.
The shops at No. 26, 25, and 24 High Street to the west of Amsterdam Passage were not demolished by Brasenose until 1908
Jackson's Oxford Journal of 15 October 1887 reported thus on the first phase of this development (on the site of the four shops Nos. 27–31), showing how the plans were altered at the last minute :
An extensive line of buildings is to be added to Brasenose, and to provide room for these a row of shops — Messrs. Standen and Co. [No. 31], Bassett [No. 29], Gee [No. 28], and Tester's [No. 27] — have succumbed to the pick-axe and the crowbar, and a long tract is laid bare. Eventually, when leases have expired, we believe there is an intention of continuing the base of operations as far as All Saints, but that idea is yet but a dream of the future.
The plans had been accepted, and the foundations had reached an advanced stage, when objections were made, and the designs for all the main portions of the buildings above the line of the street were recalled. A serious difficulty had arisen as to the incongruity of the block—and particularly the tower— with the steeples of St. Mary-the-Virgin and All Saints. There was some hesitation before the present designs were accepted, to risk a work which must, to a certain degree, be experimental, and which might, if incorrectly designed, mar the beauty of the incomparable “High,” which has been well and truly said to have no equal in the world in point of architectural beauty. At the eleventh hour the accepted plans were rejected, and new designs are in course of completion.
Mr. Mogford, the clerk of the works, beyond the foundations, which, having been almost completed, are to remain unaltered, has as yet had no further official instructions with regard to future movements. We have been able, however, to ascertain that the whole superstructure is to be materially altered; that the tower hitherto intended to stand back some distance from the line of frontage is now to be brought on a level with the street, and to be, perhaps, of dwarf construction. The basements on which the men are now at work are the Principal's house, sets of Undergraduate's rooms, and the foundations of a tower.
The following report appeared in The Times (of London) on 17 October 1888:
The Brasenose block promises to be a handsome addition to the High Street, according well with the frontages of the University Church and All Souls. The architect, Mr. T. G. Jackson, has designed a front of good 15th century perpendicular, bold, and pleasing to the eye. The block includes a tower which will be one of the main features of the street. It comprises a Tudor archway leading into an Amsterdam quad, with a groined roof, over which the first story has three double windows with carved spandrils, their heads fitted with quatrefoil and trefoil lights. Above these are a second and a turret story, and the total height is about 62ft. The portion of the building now constructing is to cost £12,000.
A very full description of the first phase of this building work is given in Jackson's Oxford Journal of 12 October 1889. The architect T. G. Jackson in the Magazine of Art for 1888 described the buildings thus:
Various considerations, partly those of expense, prevailed with the College to content themselves with a less ambitious scheme [than that including the crown steeple] and we have returned to a simple gateway tower…. The front consists of a gateway tower with the royal arms and supporters over the arch, signifying the proper style of the College as the “King's Hall and College of Brasenose.” Above are two niches destined for statues of Bishop Smyth and Sir Richard Sutton, the founders. To the west of the tower are three, and to the right four gables, each with a projecting oriel on the first floor; and at the corner next St. Mary's is an octagonal bay, crowned with a spirelet. This end of the front is allotted to the Principal's house, which runs backward towards the Chapel.
The two niches remained empty.
Second phase of Brasenose New Buildings (1911): Three bays to the west
It was reported in The Times (of London) on 19 August 1910 (33 years after the opening of the first phase) that the Brasenose buildings were incomplete, and that
it was only last year that the aged Bishop of Lincoln (the late Dr. King), as Visitor of the College, laid the foundation-stone of the remaining portion — a worthy commemoration of the 400th birthday of Brasenose. The builders have worked quickly since that day, and now it is possible to see what the completed front will look like — very harmonious, very academical, and as perfectly in keeping with the place as with the needs of future undergraduates.
The postcard below dating from about 1910 shows All Saints' Church on the left, then the five houses to the east (19–23 High Street) which had originally included in the plan but were spared and still survive today. Phase 2 of the Brasenose new buildings are in the process of being erected behind the scaffolding.
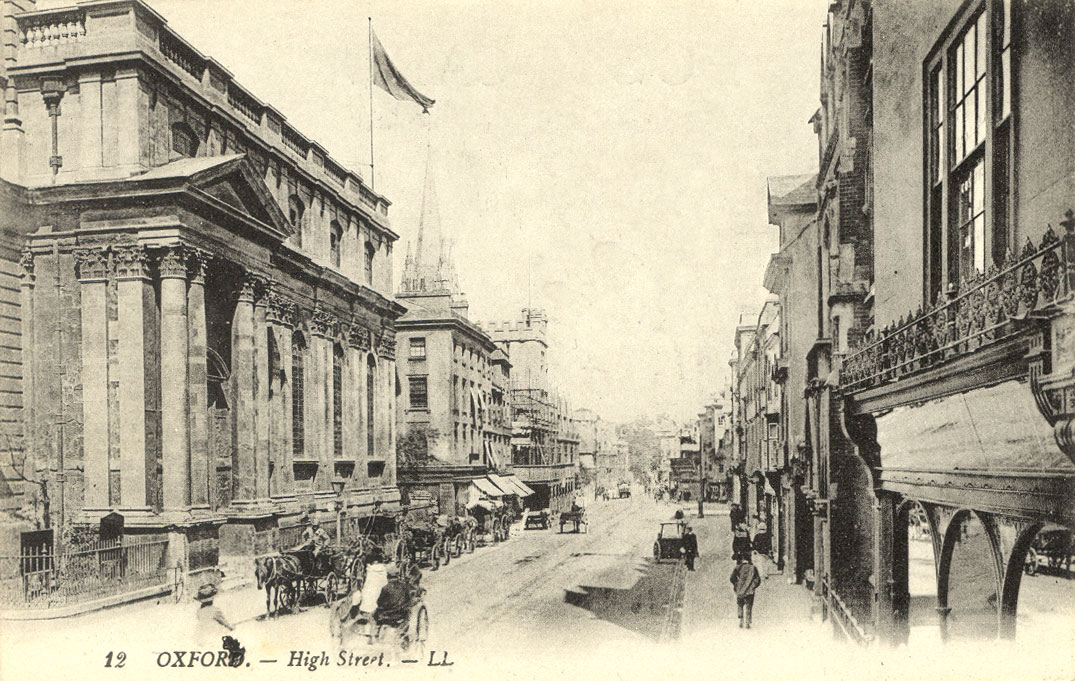
The Oxford Chronicle of 14 October 1910 (p. 8) has a full report on Phase 2 of Brasenose College's High Street buildings, which comprised 16 sets of rooms (14 for undergraduates and two for fellows), a basement with heating apparatus, rooms for servants, cellars, and storerooms. It was fitted with a set of new lavatories, including eight baths and six shower baths.
Some of the shops that stood on the High Street frontage of this site
1814
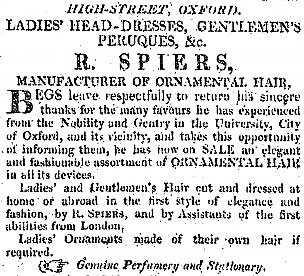
Advertisement for Spiers at 28 High Street
in Jackson's Oxford Journal, 6 November 1813
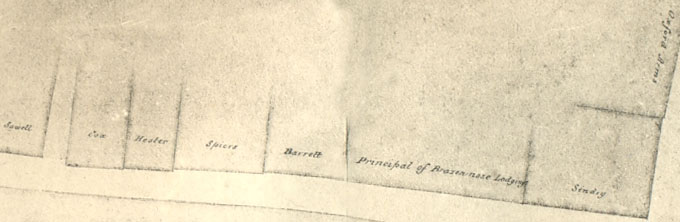
The above detail from a plan of 1814 shows the shops that once stood on this site. From left to right they are:
- No. 26: Sawell (as per 1841 census)
- Entrance to Amsterdam Court
- ?: Cox = Frederick Cox, ladies' shoe maker in 1839
- No. 27: Hester: an error for Tester, fishmonger
- No. 28: Spiers = Richard Spiers, manufacturer of ornamental hair, who remained here until 1834
- No. 29: Barrett (G. Bridges, perfumery & stationer in 1839)
- No. 30: Lodgings of the Principal of Brasenose
- No. 31: Sindry = Mary Sindry, jeweller
Then comes the entrance to St Mary's Passage, with the Oxford Arms pub marked behind Sindry's shop.
Photograph of the former buildings on this site taken by William Henry Fox Talbot in c.1840
This shows part of 23 High Street, which still survives, on the left, but all the buildings after that
(Nos. 24–31
) were demolished by Brasenose College, including the tall square building
which was their Principal's Lodgings at No. 29 and the shop to the right (No. 31)
Censuses
(1) All Saints parish: Nos. 24–27, demolished by Brasenose College in 1908
Nos. 24 & 25
The carver & gilder James Ryman occupied No. 24 by 1839, and at the time of the 1841 census Ryman was living over this shop with his wife Jane and their servant. The 1851 census shows Jane Ryman (her husband apparently absent for the night) living over Nos. 24 and 25 with two servants. Charles Dodgson (Lewis Carroll) records in his diaries a number of visits to Ryman's shop buy prints and to view paintings being exhibited. Ryman was a protegé of James Wyatt.
The 1861 census shows Ryman's printseller's assistant Frank Hall (21) living on his own above Nos. 24 & 25.
James Ryman (46), described as a print seller & picture frame maker, was again living over his shop at Nos. 24 & 25 at the time of the 1871 census with his wife and their two servants. He died at the age of 86 at his country house, Summerhill Villa, Summertown, on 25 October 1880 and his wife Jane died there just ovr a month later on 6 December. .
The business continued under the name Ryman & Co., and no one was living on the premises at the time of the 1881, 1891, or 1901 censuses.
The Ryman shop moved to No. 23 next door when Nos. 24 & 25 were demolished by Brasenose College in 1908.
No. 26
William Sawall, a perfumer, appears to have occupied No. 26 by 1814, and at the time of the 1841 census was living over this shop with his servant.
At the time of the 1851 census the photographer Edward Bracher lived over No. 26 with his wife, two little children, and two servants. By 1854 he was taking shilling photographic portraits in his studio here, and in about 1856 at the age of 14 Henry Taunt, the famous Victorian/Edwardian photographer, started his photographic career here with Bracher. No one was living on the premises at the time of the 1861 census. In December 1864 Bracher was advertising carte de visite portraits (ten for half a guinea, 24 for one guinea). In April 1866 Bracher sold his business to Wheeler & Day, who transferred it to 106 High Street, together with Bracher himself.
By 1866 the shop had been taken over by R. E. Farrant, a turner and brushman. (Taunt had moved to a shop of his own at 33 Cornmarket, moving on to 9–10 Broad Street in 1874, and then in 1894 when the lease ran out back to the High Street, spending a year or so at No. 41 before moving to No. 34.)
There is no listing for the shop in the 1871 census.
By 1876 No. 26 had become a berlin wool repository run by three different women until it was demolished in 1909:
- Mrs Winfield in 1876
- From 1880 to 1887 Miss Wright had the shop, and the 1881 census duly lists
Miss Martha Frances Wright (32) living here with her sister Anne and their servant. In 1891 she and her sister were still here with their widowed mother Sarah (77).- From 1898 to 1906 Miss Alice Stew had the shop here, and the 1901 census shows her living here with her elderly widowed mother and a servant. The shop was demolished by Brasenose College in 1908.
Amsterdam Court
The entrance to this court was between No. 26 and 27, There is some confusion here, as Cox is shown on the plan as having premises to the east of Amsterdam passage, and certainly by the 1830 the shoemaker Frederick Cox was here. At the time of the 1841 census Cox was living here with his eight young children and a female servant. By 1843 he was bankrupt. Charles Maltby, another boot & shoemaker, announced in Jackson's Oxford Journal of 31 January 1846 that he had taken over these premises.
No. 27
Samuel Tester had this shop by 1818 (and the “Hester” name on the above plan of 1814 is likely to be an error for “Tester”). The Tester family remained here until their shop was demolished in 1876.
At the time of the 1841 census Mrs Susan Tester lived here over her shop here with her children Elizabeth, Mary, Robert, John, and George, plus two female servants. The 1851 census shows her still here with her son Robert Tester (34), who was now a partner in the family fishmonger business, her daughters Elizabeth (26) and Mary (24), and a servant. Mrs Susan Tester died on 28 April 1854, and in 1859 her daughter Elizabeth married John Whiting. The 1861 census shows Robert Tester (44) and his sister Elizabeth Whiting with her daughter Alice and Mary living here with two servants, and they were all still here in 1871 with one servant.
The 1881 census shows Robert Tester (64), who was still a bachelor, as the fishmonger, living here with his housekeeper and servant girl. He died on 30 March 1882, and the shop was then known as Tester's Fish Market. .
The Tester family tomb still survives in the churchyard of the former All Saints Church. It reads:
Samuel Tester, died 1 May 1879, aged 86.
Susan wife of Samuel Tester died 20 April 1854, aged 67.
John son of Samuel & Susan Tester, died 16 August 1845, aged 27.
Elizabeth Whiting, daughter of Samuel & Susan Tester, died 25 October 1880 aged 58 years.
Also Robert, son of Samuel & Susan Tester, died 30 March 1882 aged 65 years.This shop was demolished by Brasenose College in 1887.
(2) St Mary the Virgin parish: Nos. 28–31, demolished by Brasenose College in 1887
No. 28
Richard Spiers had a hairdressing shop here by 1816. His son Richard James Spiers went into partnership with him in October 1832, and on 6 March 1834 moved to his better-known shop at 102 High Street.
On 13 August 1834 the mercer Edward Standen, who had married Richard James Spiers' sister Katherine, took over Spiers' former shop here. At the time of the 1841 census Standen lived over this shop with his wife Katherine and their children Richard (5), Edward (4), George (3), and Katherine (2), plus two female servants. He died in Shetland on 25 July 1845 at the age of 35, and his wife continued to run the shop. Standen & Co. remained here until 1862, when they moved to No. 31. By the time of the 1851 census Katherine Standen, (39), described as a shirtmaker, tailor & hatter and the employer of 17 men and six women, had moved with her children to 1 Park Villas (now part of the Old Parsonage Hotel) and George Norman 37), described as an outfitter's manager, was living over the shop with his wife Hester and their two children, plus a servant. The 1861 census records “Mr. Standen slept out on the 7th”: this is presumably her son.
By 1866 William Henry Gee had a secondhand bookshop here. The premises are described as unoccupied in the 1871 census, when Gee was living at Beef Lane in St Ebbe's, and again in 1881. Gee's bookshop remained here until was demolished by Brasenose in 1887.
No. 29
At the time of the 1841 census the stationer George Smith Bridges lived over this shop with his wife Jane, his son Charles who helped in the shop, and his daughter Jane, plus one female servant. He died near the end of 1857 and his widow Jane Bridges took over the shop. The 1851 census shows Mrs Jane Bridges (60), described as a stationer, living over the shop with her unmarried son Charles Bridges (32), described as her partner in the business, plus a shopman and a servant. The 1861 census shows Jane Bridges (72), still described as a stationer, living here with her granddaughter Mary Bassett (2) and a servant. In 1871 census Mrs Bridges was described as an annuitant and was still living here with her grandchildren James Bassett (15) and Mary Bassett (11). She died at the age of 85 in 1874.
From 1876 Mrs Bridges' son-in-law Edward Bassett, a hair cutter & stationer who had married Jane Christiana Nash Bridges, occupied this shop, but his wife Jane had taken it over by 1880. The 1881 census shows Edward (58) described as a retired farmer while his wife Jane (60) was the stationer and his son James Bridges Bassett (25), was the hairdresser. Their three younger children and three servants were also living in the house. They remained here until their premises were demolished by Brasenose in 1887.
No. 30 (Principal's Lodgings, Brasenose College)
At the time of the 1841 census the Principal of Brasenose, Richard Harington, was away on census night, but the 1851 census shows him here with his wife Mary and their son plus eight servants (including a butler, footman, and lady's maid).
At the time of the 1861, 1871, & 1881 censuses when Edward Hartopp Cradock was Principal there were just servants at home in the Principals's Lodgings.
No. 31
James Sindry was a silversmith here by 1796, and the business was later taken over by Mary Sindry.
At the time of the 1841 census the jeweller Elizabeth Hickman lived over this shop with Emma and Diana Boxall, plus three servants and two lodgers.
By the time of the 1851 census the jeweller & silversmith Thomas Marshall (26) lived over the shop with his servant. Lodging with him in a separate household was the surgeon Richard Hanson (29) and his servant.
The 1861 census shows the jeweller Henry Carter living over this shop with his wife and two children plus a lodger and two servants.
The premises were unoccupied at the time of the 1871 and 1881 censuses.
Standen & Co moved here in 1866 from No. 28 and remained until their shop was demolished by Brasenose in 1887. They then moved to 9 High Street.
Amsterdam Court
Amsterdam Court (or simply “Amsterdam” as it is usually described in directories) was a narrow passage owned by Brasenose College which until 1911 ran between 26 and 27 High Street. Originally Amsterdam stretched back almost to Lincoln College, but in the 1820s Brasenose cut it off roughly level with its chapel. In medieval times Broadgates Hall stood on this site.
Anthony Wood first mentions the court on 3 May 1667, when he wrote: “For whey at several times at Amsterdam, 4d.”, and it appears there was some kind of small inn there at that time. In July 1669 and again July 1671 he writes about two visiting Benedictine monks who stayed there, Father John Huddleston and Father Thomas Vincent, saying on the second occasion, “Their lodging was in Allsaints parish, in the back-side housing called Amsterdam.”
In the 1772 Survey of Oxford, the following three people are listed as having a house and passage to Amsterdam:
- Mr Spiers L (frontage: 6 yards 1 foot 11 inches)
- Mr Brown (frontage: 4 yards 1 foot 3 inches)
- Mr Benford (frontage: 3 yards 2 feet 8 inches).
At the time of the 1841 census five houses, occupied by the following Brasenose College servants, were listed under Amsterdam Court:
- Timothy Miller, the Porter of the college, with his wife and four children and an independent lady lodger
- Samuel Seaborne, college servant, with his wife and five children and four lodgers (a plasterer, a gilder, a young college servant, and an independent lady). This group had their own servant girl
- Adam Owen, servant, with his wife and seven children, and a 12-year-old girl. This family had its own servant girl
- John Hedges, college servant, and his wife and three children, and another young woman. This family also had its own servant girl
- James West, college servant, and his wife and two daughters.
The cottages in the passage were pulled down by Brasenose College in 1881. Jackson's Oxford Journal of 15 October that year reported:
BRASENOSE COLLEGE
A very considerable addition has just been commenced at this College, the whole of the cottages and shops in the passage known as “Amsterdam” having recently been pulled down to make room for about 30 sets of rooms and two lecture rooms. The area at present cleared is about 150 feet from north to south, by about 46 feet from east to west, but in course of time the extension will be carried to High-street. Owing to the nature of the soil the foundations have had to be dug to a depth of 29 feet, and upon the gravel no less than six feet of concrete has been placed, surmounted with stonework. The buildings will consist of basement, ground, first, and second floors. In the excavations which have been made some interesting specimens of pottery, coins, and other articles have been found. The architect is Mr. Jackson, of London, and the clerk of the works Mr. T. Mockford, but the contract for the building itself has not yet been let.
The Times of 25 October 1886, reporting on the new development, stated that “the back lane, known as 'Amsterdam,' has now entirely disappeared.”
This photograph dating from 1908 shows on the right the new “Tudor archway” of 1888 leading into Amsterdam quad, but this too was demolished in preparation for Brasenose's 1911 range of buildings:
The old passage now lies under the west side of the New Quadrangle, and the passage between Staircases XI and XII is called Amsterdam in its memory.
Occupiers of the whole site, 1814–1908 | |||||||||
West: All Saints parish |
East: St Mary-the Virgin parish |
||||||||
Date |
24 |
25 |
26 |
A
|
27 | 28 |
29 |
30 |
31 |
1814 |
? |
William Sawell |
Frederick
Cox |
Samuel
Tester
Mrs Tester
Tester's Fish Market |
Richard Spiers |
Barrett |
Lodgings |
Sindey |
|
1839– |
James |
Edward
Standen then his widow then |
George |
Mrs Elizabeth Hickman |
|||||
1846– |
James Ryman Printseller in 1846 then Carver & gilder, Printseller then then Ryman & Co. |
Charles Maltby |
|||||||
1852– |
Edward Bracher |
Charles
His widow
| Richard J. Hansard T. R. Marshall (to 1856) Henry Carter | ||||||
1866– |
R. E. Farrant |
W. H. Gee |
Standen & Co. |
||||||
1876 |
Mrs Winfield |
Edward Bassett Mrs Bassett |
|||||||
1880– |
Miss Wright |
||||||||
1898– |
Miss Alice E. |
1887 extension to
|
|||||||
1907– |
Misses Gilbert |
||||||||
|
Since |
1911 extension to
|
||||||||
